
Architectural Models
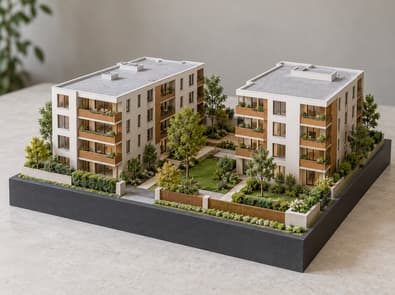
From concept massing to detailed interior cutaways, our architectural models help architects, developers, and planners present projects with clarity and presence.
Features
What this service includes
Premium building and masterplan models that communicate form, context, and design intent.
- Concept and detailed scale options
- Landscape and site context
- Lighting integration
- Material and façade representation
- Presentation-ready bases
Step 1
Design Intake
Collect drawings, renders, and material boards.
Step 2
Massing Prototype
Validate proportions before detailing.
Step 3
Detail Build
Façade, landscape, and interior elements.
Step 4
Presentation Finish
Lighting, labels, and protective casing.
Gallery
Architectural work
Discuss your architectural project
Send drawings, references, or a short brief — we will recommend scale, materials, and timeline.